
Custom Garage Design, Cincinnati: Drawn, Permitted and Built by One Company
Cincinnati homeowners are usually told that garage design starts with hiring a separate firm for drawings before anyone can build. That leaves you paying one company for the plans and another for the garage, with nobody fully on the hook. We run it the opposite way. The same team that sketches your garage, builds your 3D renderings, and files your permit is the team that pours the slab and frames the walls. One number to call, one company accountable from the first drawing to the last fastener.
Garage Design and Permit Drawings, Done In House
We handle garage design and permit drawings ourselves, start to finish, for the garages we build. Owner Dan Murray puts it plainly: “I do all my own drawings for my garages.” That covers the permit drawings, the 3D renderings you review before anything gets built, and the permit submission to your local building department. None of it gets farmed out to an outside drafting service.
We draw and detail only the garages we are going to build, then carry those same drawings through permitting and construction. The plans the building department reviews were drawn by the company that will build from them.
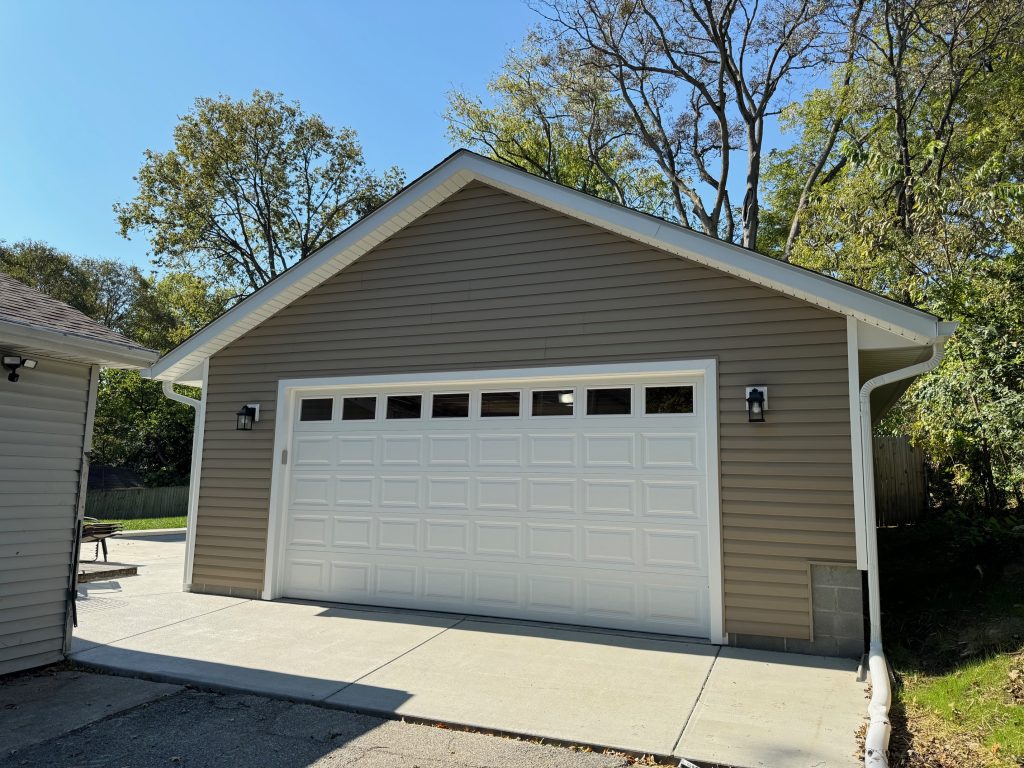

Why Design and Build Under One Roof Beats Hiring Separately
The biggest reason to keep design and build together is that nothing gets lost in the handoff. When a separate firm draws your garage and a different contractor builds it, every gap between what was drawn and what can actually be framed becomes your problem, usually mid-project and usually at your expense. We skip that gap because the drawing phase and the building phase are the same company.
It also changes how the drawings get made. We draw knowing who is swinging the hammer, what the slab needs, how the roof ties into your existing house, and what the trades will actually do on site. A drawing made to impress is different from a drawing made to build. We make the second kind.
Custom Garages Designed to Match Your House
We design simple, custom garages meant to look like they belong next to the home you already own, not like a kit dropped in the backyard. Roof pitch, siding, trim, and proportions get matched to the existing house so the finished garage reads as part of the property. That is where Dan’s roughly 15 years in exterior residential construction show up: knowing how a new structure should sit against an older one so the two look intentional together.
Custom garage design here means a layout that fits your lot, your cars, your workbench, and your storage, with door placement that actually works for your driveway. It is a build decision as much as a design one, which is another reason we keep both under one roof.
What We Don't Do
We design and permit only the garages we build ourselves, and we build garages only. We do not sell drawings for another contractor to build. If you need custom garage plans to shop around to other builders, we are not the right fit. If you want one company to design, draw, permit, and build your garage, that is exactly what we do.
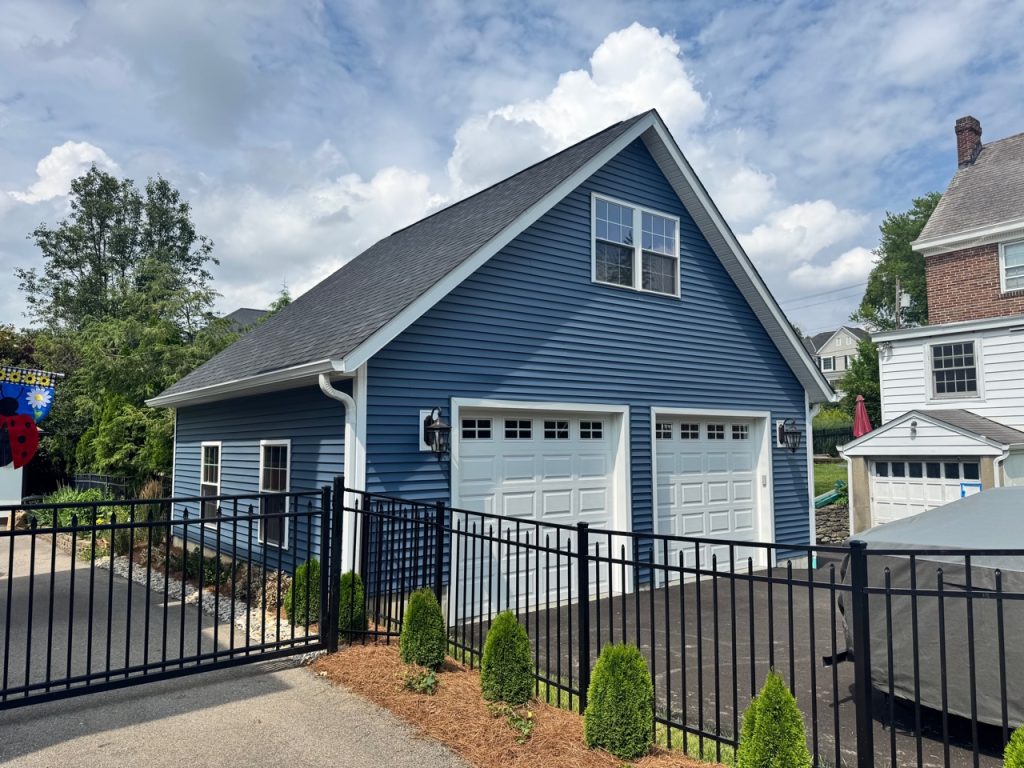
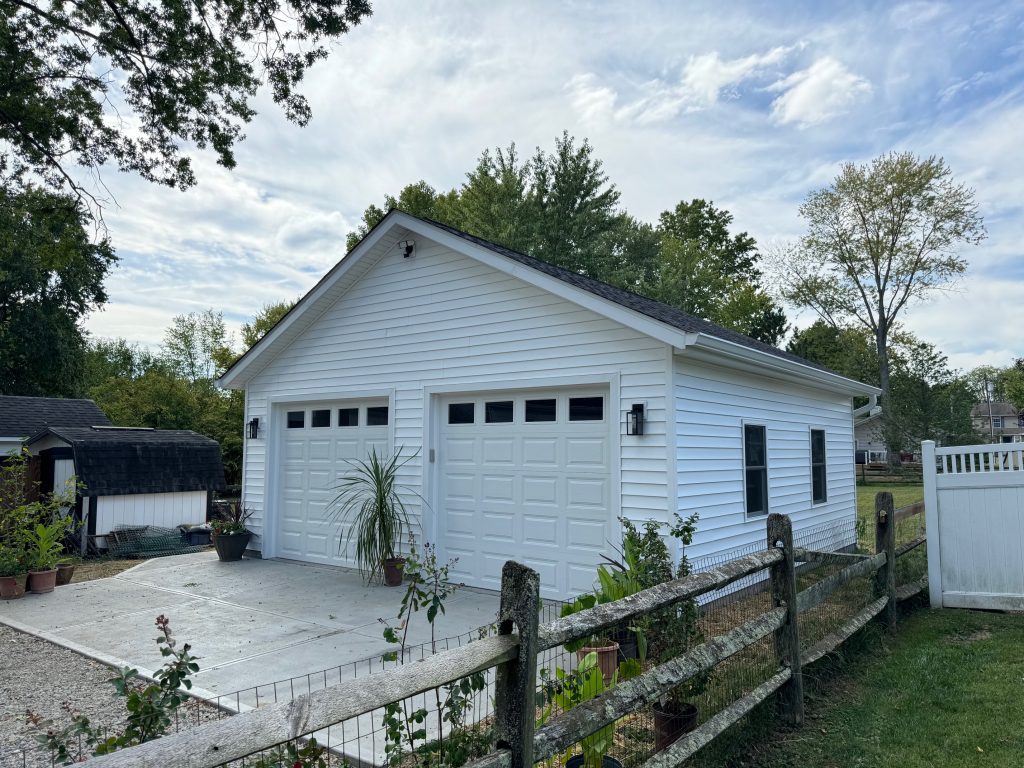
How the Process Works, From First Sketch to Finished Garage
It starts with a conversation about your house, your lot, and what the garage needs to do. From there, Dan handles the garage 3D design in house, producing the drawings and 3D renderings so you can see the garage against your home before a permit is ever filed. Once you sign off, we submit the permit drawings to your local building department, whether that is the City of Cincinnati or your county, and handle the permit paperwork and any review comments ourselves. Then we build it.
The thread running through all of it is one point of contact. You are not the messenger carrying questions between a designer who never visits the site and a builder who did not draw the plans. The same company answers for the rendering, the permit, and the construction.
How Much Does It Cost to Build a Garage in Cincinnati?
How much it costs to build a garage depends on size, site work, roof complexity, and how closely the design has to match your existing house, so we scope each garage to the property rather than post a sticker price online. What we will say about the money math: when you hire an outside firm for drawings first, you pay for those plans and you still have to go find and pay a builder. Keeping the drawings in house means the company you pay for plans is the same company that builds the garage. You are not buying a stack of paper from one party and a garage from another.
Why Cincinnati Homeowners Choose Good Garages
The short version: one company, one accountable party, and an owner with about 15 years in exterior residential construction behind the drawings. Dan Murray is the garage designer on every job and draws every garage himself. Design, 3D renderings, permit submission, and the build all stay with us, so when a question comes up about why a wall or a roofline is the way it is, the person who can answer drew it and is building it.
That matters most on the objection homeowners hit first. Plenty of people believe they have to hire a separate firm for permit drawings before they can even think about building. With us, you do not. We fold the design and drawing phase into the garage we build, and you deal directly with the team doing the work.
Areas We Serve Around Cincinnati
We build across the City of Cincinnati and the suburbs, including Wyoming, OH, and Deer Park, and out through Hamilton County, Clermont County, and Warren County. The working radius is roughly thirty minutes from our base near Montgomery Road. Whether your garage needs a City of Cincinnati review, a Hamilton County building permit, or a permit in Clermont or Warren County, we prepare the permit drawings and handle the submission.
Garage Design Questions We Hear Most
Do I need a separate firm for the drawings?
No. We do the garage design and permit drawings in house for the garage we are going to build, so you are not paying an outside firm for plans and then hiring a builder on top of that. One company handles both.
Do you need a permit to build a garage?
Yes. The City of Cincinnati requires a building permit for every new residential garage, and the other communities and counties we work in have their own permit and zoning rules. We prepare the permit drawings and handle the garage permit submission for every garage we build, so that paperwork is on us, not you.
Who handles the Cincinnati building permit?
We do. We prepare the permit drawings and submit them for you, whether your garage goes through the City of Cincinnati or a Hamilton County building permit office, and we answer the building department’s review comments ourselves. You do not have to handle the permit paperwork yourself.
Can the garage actually match my house?
Yes, that is the point of designing it custom. We match roof pitch, siding, trim, and proportions to the existing home so the garage looks like it was always meant to be there. That eye for fit comes from Dan’s years in exterior residential work.
Will you draw a garage for another builder?
No. Our drawings, 3D renderings, and permit submissions are only for garages Good Garages builds. We are a design-and-build company, not a plans-only service.
Talk to the Person Who Will Draw and Build Your Garage
If you want a custom garage designed, drawn, permitted, and built by one company, call us at (513) 600-3040. Our office is at 7672 Montgomery Rd, Suite 105, Cincinnati, OH 45236. Tell us about your house and your lot, and we will show you what a garage matched to your home can look like, then draw it, permit it, and build it ourselves.